How to Create Zones in an Open-Concept Small Space
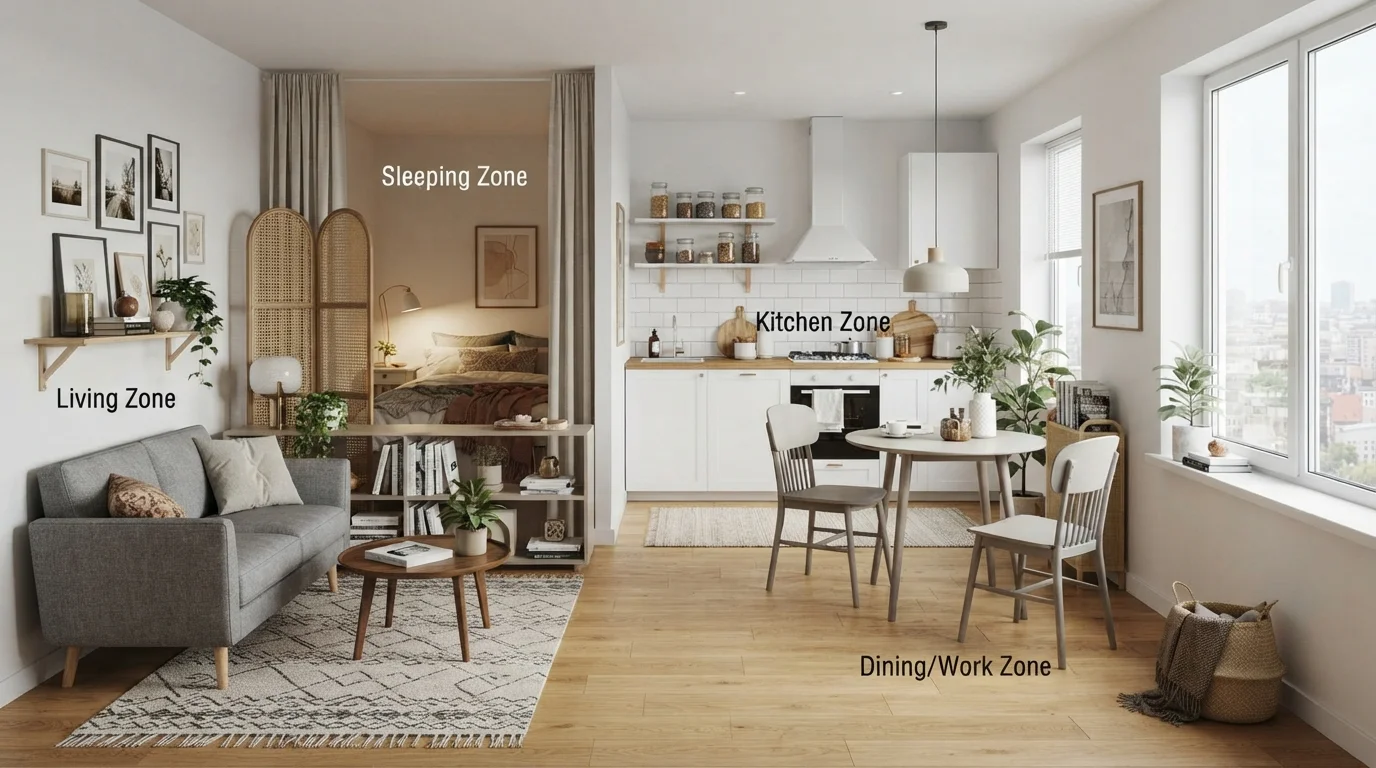
Living in an open-concept small space often feels like you’re sleeping, cooking, and working all in one room. Without walls, your studio or loft can quickly become a chaotic mess of overlapping functions. The secret to making it work? Intentional zoning.
Zoning doesn’t require a contractor or a big budget. With smart furniture placement, lighting, and textiles, you can create zones in an open-concept small space that feel like separate rooms. This guide walks you through six proven strategies to define your space while keeping it airy and functional.
1. Use Area Rugs to Anchor Each Zone
Nothing defines a zone faster than a rug. In an open layout, rugs act as visual boundaries that tell your brain “this is the living area” or “this is the dining nook.” Choose one rug per zone, and make sure each rug is large enough to fit all the furniture in that zone.
For example, place a 5×7 rug under your sofa and coffee table for the living zone. Use a smaller 3×5 rug under your desk for the work zone. Keep the rug colors complementary but distinct — a neutral jute rug for the entry and a patterned wool rug for the seating area works beautifully.
Pro tip: Avoid laying rugs too close to each other. Leave at least 6 to 12 inches of bare floor between them to maintain a clean separation.
2. Arrange Furniture to Create Natural Pathways
Furniture placement is the backbone of small space zoning. Instead of pushing everything against the walls, float your sofa with its back to the dining table. This creates a clear corridor behind the sofa while visually separating the two zones.
In a open-concept small apartment design, aim for a central focal point — like a TV console or a bookshelf — that both sides can face. Use the back of a long console or a sofa table as a subtle divider. The key is to leave enough walking space (at least 24 inches) between zones so the room doesn’t feel cramped.
Another trick: angle your desk away from the wall. A diagonal desk not only defines a work zone but also makes the room feel larger by breaking up the straight lines.
3. Bring in Vertical Room Dividers
If you want more physical separation without blocking light, consider vertical dividers. A floor-to-ceiling curtain track with sheer white drapes can section off your sleeping area from the living space. When open, the curtain disappears; when closed, it offers privacy and a soft visual break.
You can also use open shelving units. A slim IKEA Kallax or a metal etagère works as a room divider while providing storage for books, plants, and decor. Because it’s open on both sides, light and sightlines pass through, which is crucial for zoning small rooms without making them feel smaller.
For a boho vibe, try a folding screen made of rattan or wood. It’s portable, affordable, and instantly adds character to any corner.
4. Layer Lighting to Signal Different Functions
Lighting is one of the most powerful tools to define areas without walls. A single overhead light washes everything in the same flat glow, killing any sense of separation. Instead, use task lighting, ambient lamps, and accent lights for each zone.
For the living area, place a floor lamp behind your sofa or a table lamp on a side table. In the dining zone, hang a low pendant light directly above the table — this creates a strong visual “ceiling” for that zone. For the work nook, a clip-on LED desk lamp focuses light exactly where you need it.
Combine these with dimmers so you can adjust the mood. Warm light (2700K) is cozy for lounging, while cool light (4000K) boosts focus for work.
5. Use Color and Texture to Differentiate Areas
Paint is cheap and dramatic. You don’t need to paint the whole room — just one accent wall per zone. In an open-concept small apartment design, try painting the wall behind your sofa a deep navy, and keep the wall behind your desk a soft sage green. This color shift tells the eye that each area serves a different purpose.
If painting feels too permanent, use texture instead. Mix a velvet sofa with a linen desk chair and a leather dining bench. Each texture signals a different activity: soft for relaxing, crisp for working, durable for eating.
Throw pillows, blankets, and even plant pots can carry these textures across the room. The repetition of specific materials in each zone creates a cohesive, intentional look.
6. Define Zones with Multi-Functional Furniture
In a small space, every piece of furniture should do double duty. A storage ottoman can serve as a coffee table in the living zone and extra seating for guests. A drop-leaf table can be a compact desk during the day and a dining table at night.
Here’s a quick reference table for small space layout ideas:
| Furniture Piece | Zone 1 (Living) | Zone 2 (Work/Dining) |
|---|---|---|
| Console table | TV stand or sofa table | Desk or buffet |
| Ottoman with tray | Coffee table & footrest | Extra seat & storage |
| Bookshelf | Room divider & decor | File storage & display |
| Folding screen | Privacy wall for sleep | Backdrop for video calls |
Multi-functional pieces reduce clutter, which is essential when you’re trying to create zones in an open-concept small space. Less stuff means clearer boundaries.
Frequently Asked Questions (FAQ)
1. What’s the easiest way to start zoning my open-concept space?
Start with one rug. Pick a rug for your main living area and arrange the sofa and coffee table on top. Then add a second rug for the dining or work zone. That single step immediately creates two distinct areas.
2. Can I use a bookcase as a room divider in a small apartment?
Yes, but choose an open-back bookcase. This keeps the visual flow and light passing through. A solid bookcase can feel like a wall and make the space feel smaller. Stick to shelves that are no more than 12 inches deep so they don’t dominate the room.
3. How do I separate a sleeping area from a living area in a studio?
Use a curtain track on the ceiling. Install it between the bed and the sofa. Sheer curtains soften the division without blocking light. For more privacy, use blackout curtains. You can also place a tall plant or a folding screen at the foot of the bed.
4. What colors work best for zoning small rooms?
Stick to a unified color palette with 2-3 accent colors. Use the same base neutral (like white or beige) on all walls, then add different accent colors in each zone through pillows, rugs, or artwork. This keeps the space cohesive but distinct.
5. Is it okay to mix different furniture styles in one open space?
Yes, but create a visual link. If you have a modern sofa and a farmhouse dining table, tie them together with a common material (like black metal legs) or a shared accent color in cushions and runners. Too many styles without a thread will look chaotic.
6. How can I define a dining zone in a very small open-concept apartment?
Use a round table — it takes up less visual space than a rectangular one. Hang a pendant light directly above it, even if it’s a small plug-in fixture. Place a small rug under the table and chairs. That’s often enough to create a dedicated dining zone.
7. Do I need to buy a lot of new furniture to zone my space?
Not at all. Work with what you have. Rearrange your existing furniture first. Use a curtain or a large plant to create a divider. Add a floor lamp and a small rug to a corner, and suddenly that corner becomes a reading nook. Small changes make a big difference.
Conclusion
Learning to create zones in an open-concept small space is about thinking like a designer, not a homeowner. You don’t need walls to establish a bedroom, a living room, and a home office. You need intention: a rug here, a lamp there, a sofa turned just so.
Start with one zone. Add a rug, reposition your furniture, and layer in lighting. Then move to the next area. Before you know it, your studio or loft will feel like a series of curated rooms — each with its own purpose, personality, and peace.
Remember, the goal isn’t to fill every inch. It’s to make every inch work for you.


