How to Design a Kitchen That Functions Perfectly
Your kitchen is the heart of the home, but let’s be honest—it only works if it works for you. Beautiful cabinets and trendy backsplashes mean nothing if you’re constantly bumping into someone or hunting for a spatula.
That’s why knowing how to design a kitchen that functions perfectly isn’t just a luxury—it’s a necessity. Whether you’re remodeling or building from scratch, the key lies in blending ergonomics with smart planning.
In this guide, you’ll learn the principles that top designers use to create kitchens that feel effortless. Ready to turn your kitchen into a powerhouse of efficiency? Let’s get started.
Why a Functional Kitchen Matters More Than Looks
A stunning kitchen that’s hard to work in will quickly become a source of frustration. The best designs prioritize movement, storage, and workflow over pure aesthetics.
Think about how you actually use your kitchen. Do you cook daily, entertain often, or just reheat takeout? Your routine should dictate the layout, not magazine trends.
When you focus on function first, beauty naturally follows. A clutter-free counter and a logical flow are inherently pleasing to the eye—and your sanity will thank you.
Master the Kitchen Work Triangle
The work triangle connects the three main work zones: the sink, the stove, and the refrigerator. This classic principle remains the single most effective way to design a kitchen that functions perfectly.
Each leg of the triangle should measure between four and nine feet. If the distances are too short, you’ll feel cramped; too long, and you’ll waste steps.
For galley kitchens, a single-line or parallel triangle works best. In larger open concept kitchens, consider a second triangle if you have a prep sink or an island cooktop.
Quick Triangle Rules to Follow
- No major foot traffic should cut through the triangle.
- Allow at least 42 inches of clearance in a one-cook kitchen.
- For multiple cooks, widen the clearance to 48 inches or more.
- Place the sink between the stove and fridge for natural flow.
Zone Planning: Beyond the Triangle
Modern kitchens have evolved beyond the classic triangle. Now, designers use activity zones—dedicated areas for specific tasks like prepping, cooking, and cleaning.
Start with a prep zone near the sink and stove. Store knives, cutting boards, and mixing bowls here. Next, create a cooking zone around the range, with pots, pans, and spices within arm’s reach.
Don’t forget a baking zone if you make bread or pastries. Keep measuring cups, rolling pins, and a stand mixer in lower cabinets or pullout drawers.
Zone planning helps you build a functional kitchen layout that feels like a custom fit for your habits.
Smart Storage: Every Inch Counts
Storage is where many kitchens fail. You don’t need more cabinets—you need better organization. Start by auditing what you own and ditching duplicates.
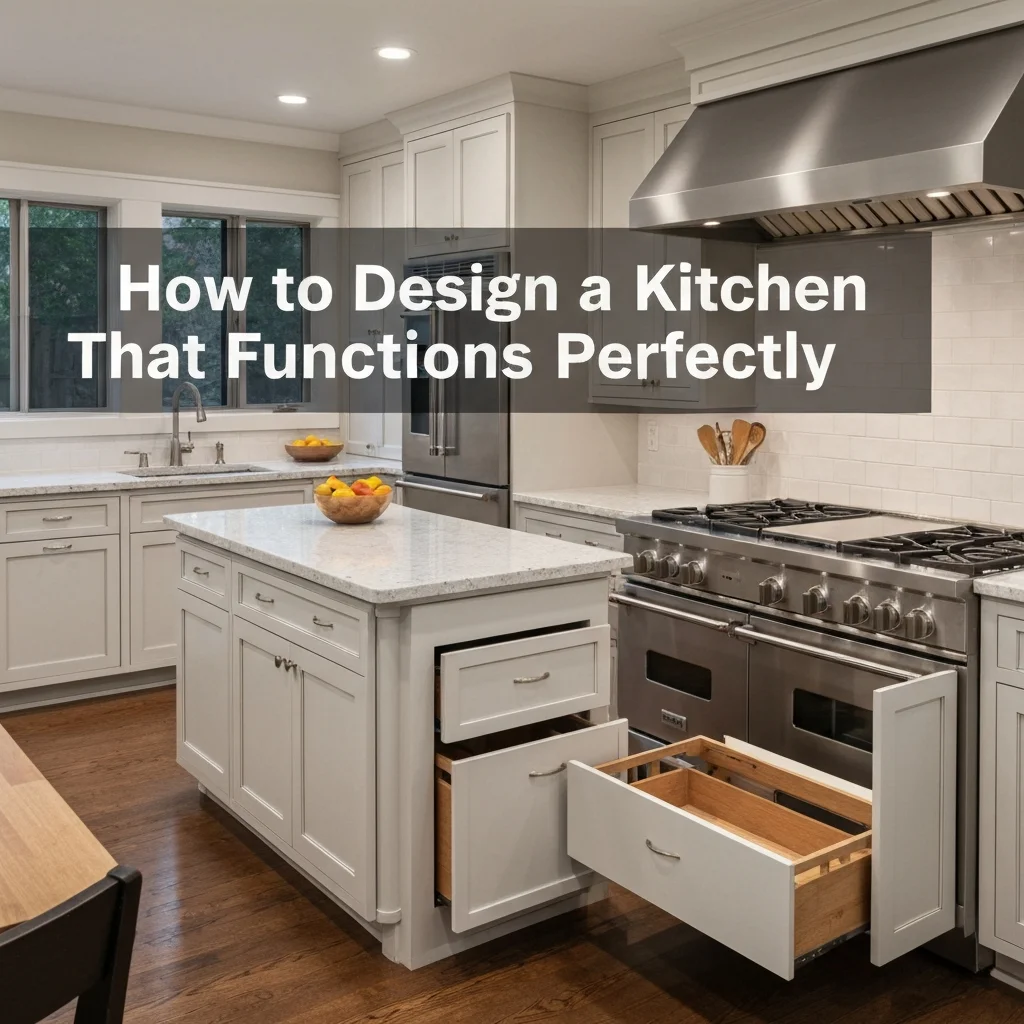
Pullout shelves and deep drawers are game-changers. They let you see everything at a glance, no more digging in dark corners. Install them in lower cabinets for pots, pans, and pantry items.
Vertical dividers for baking sheets, spice pullouts near the stove, and corner lazy Susans make awkward spaces work hard. Even toe-kick drawers can hide rarely used items.
Implementing these kitchen storage ideas transforms your kitchen from chaotic to calm.
Islands, Peninsulas, and Walkways
An island can be the ultimate multitasker—or a traffic jam. For a functional kitchen layout, ensure at least 42 to 48 inches of clearance on every side of the island.
If you have a smaller space, consider a peninsula instead. It connects to a wall or cabinet run, giving you extra counter space without isolating the cooking zone.
What should your island include? A prep sink or cooktop is smart if you have ventilation. Seating is great for casual meals, but leave at least 15 inches of legroom per stool.
| Kitchen Type | Min. Island Clearance | Best Island Use |
|---|---|---|
| Single-cook kitchen | 42 inches | Prep area & storage |
| Two-cook kitchen | 48 inches | Second sink or seating |
| Open concept kitchen | 48-54 inches | Cooktop & breakfast bar |
Lighting and Surfacing for Ease
Proper lighting is crucial when you design a kitchen that functions perfectly. Layer ambient, task, and accent lights to eliminate shadows on work surfaces.
Install under-cabinet LED strips directly over the countertop. Pendant lights above the island should hang 30 to 36 inches above the surface. Dimmers let you adjust the mood from bright cooking to soft entertaining.
For surfacing, choose materials that forgive real life. Quartz and solid surfaces resist stains better than marble. Large-format tiles mean fewer grout lines to clean.
A matte finish on cabinets hides fingerprints far better than high-gloss. Think about maintenance before you fall in love with a look.
Making It Work for Small Spaces
Small kitchens demand even sharper thinking. Every square inch matters, and compromise is part of the process.
Opt for a compact, 24-inch dishwasher and a narrow refrigerator if space is tight. Open shelving in an open concept kitchen design can replace upper cabinets, making the room feel larger.
Use magnetic strips for knives and pegboards for utensils to free up drawer space. A rolling cart adds extra prep area and hides away when not needed.
Focus on the essentials: one-pot cooking gear saves storage, and a fold-down table can double as a desk or dining spot.
FAQ: Common Questions About Functional Kitchens
What is the best layout for a small kitchen?
A galley layout with two parallel walls is most efficient. Keep the sink, stove, and fridge in a straight line or L-shape to avoid obstacles.
How do I make my kitchen feel larger?
Use light colors, reflective surfaces like glass tile, and open shelving. Maximize vertical storage up to the ceiling and keep counters clear.
Should I put my microwave in a cabinet?
Yes, but only if it’s at a safe height—no higher than shoulder level. A drawer microwave is even better, especially for ergonomic access.
What’s the most common kitchen design mistake?
Ignoring the work triangle. Many homeowners focus on aesthetics first, only to realize the fridge blocks the walkway or the stove is too far from the sink.
How can I add storage without a remodel?
Use risers in cabinets, magnetic strips on walls, and hooks for mugs or utensils. Over-the-sink drying racks also free up counter space instantly.
Is a kitchen island always a good idea?
No. If you have less than 8 feet of width, an island will create a bottleneck. In that case, a peninsula or cart is a smarter solution.
What countertop height is best for cooking?
Standard height is 36 inches. For baking, consider a 38- or 40-inch section to reduce back strain. A two-height island works well for different tasks.
Conclusion
A beautiful kitchen is wonderful. A functional one is life-changing. By focusing on the work triangle, smart zoning, and real-world storage, you can design a kitchen that functions perfectly every single day.
Start with your own habits. Observe how you move, where you pause, and what frustrates you. Then apply the principles you’ve learned here. Your kitchen should serve you—not the other way around.
Ready to take the next step? Sketch your layout, measure your space, and choose one improvement to start. Even small changes create big impact. Happy designing!


