How to Create an Open-Concept Living Room That Works
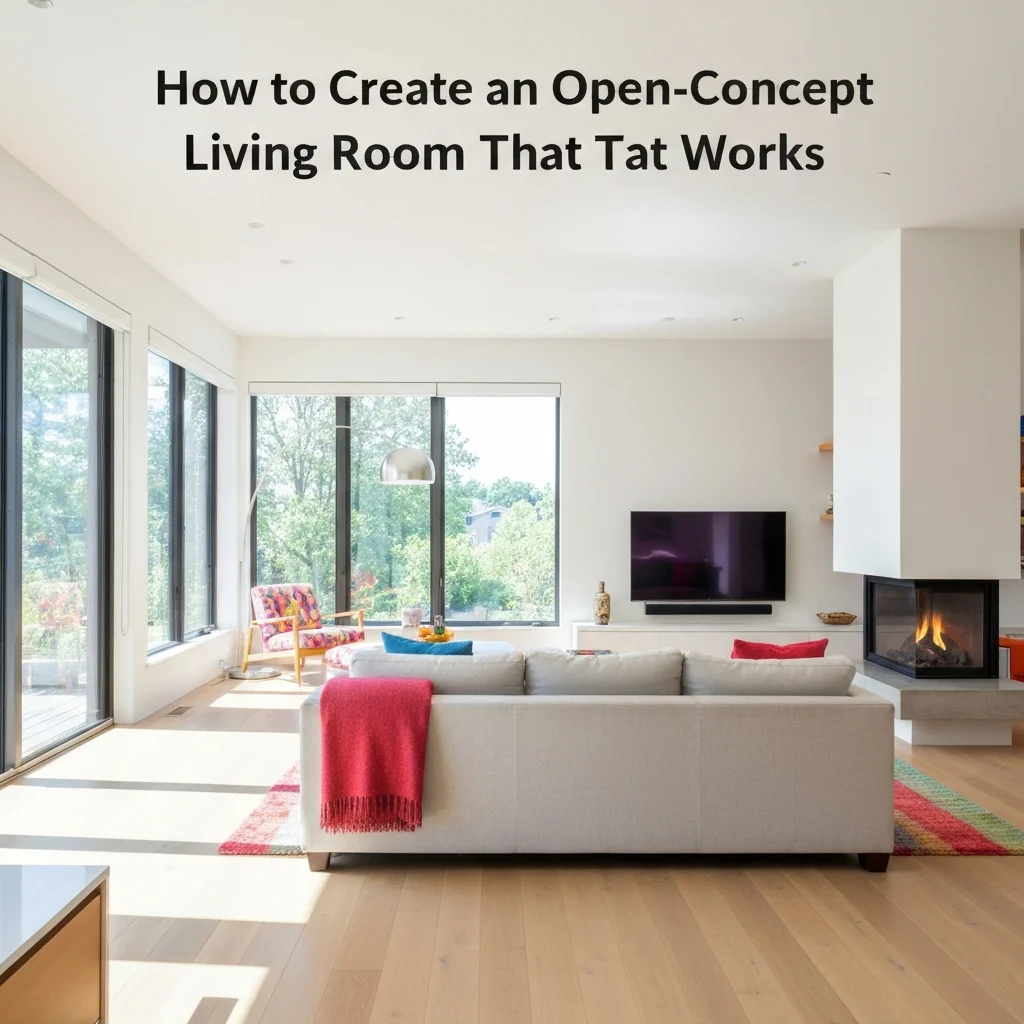
Creating an open-concept living room that actually works is more challenging than knocking down a wall. Without careful planning, these spaces can feel cavernous, chaotic, or cold. I’ve spent 15 years helping homeowners turn vast, echoing layouts into cozy, functional homes. The secret? It’s not about what you remove—it’s about what you intentionally add.
An open floor plan layout offers incredible benefits: natural light floods every corner, family conversations flow seamlessly, and your home instantly feels larger. But it also demands a new set of design rules. You can’t just drag your old couch into the middle of the room and call it a day. You need to define zones, create visual anchors, and maintain a cohesive vibe—all without walls.
Ready to master your open space? Let’s walk through the six essential strategies that separate a disjointed room from a magazine-worthy living area.
Define Clear Zones Without Walls
The biggest mistake I see? People try to make the entire open space feel like one giant living room. That approach usually leads to furniture floating in a sea of carpet. Instead, start by identifying what functions you need: lounging, dining, working, or playing.
Use a large area rug to anchor your seating zone. Make sure all front legs of your sofa and chairs sit on the rug—this visually “locks” the conversation area in place. Behind the sofa, place a slim console table or a low bookcase. This creates a subtle boundary between the living zone and the dining area without blocking sightlines.
For a cleaner approach, try a change in flooring: transition from wood to tile between the kitchen and living room. If that’s not an option, different rug textures (like a flatweave in the dining area and a plush shag in the living room) do the same job.
Furniture Arrangement: The Anchoring Strategy
In a closed-off room, you push furniture against walls. In an open-concept living room, you pull it into the center. Floating your sofa away from the wall is the single most effective way to define your space. It creates a “room within a room.”
For extra-large floors, consider a modular sectional. It provides a strong visual anchor and naturally separates the living area from the rest. Keep the back of the sectional clean—choose one with a finished back so it looks intentional from the entryway or kitchen.
- Tip 1: Always create a clear path (at least 36 inches wide) between zones.
- Tip 2: Use matching side tables or lamps to tie the seating group together.
- Tip 3: Avoid blocky, oversized pieces that disrupt flow.
- Tip 4: Angle an armchair toward the sofa to encourage conversation.
Visual Cohesion with Color and Materials
Since your kitchen, dining, and living areas are all visible at once, your color palette must flow smoothly. That doesn’t mean everything has to match perfectly—but it should harmonize. Pick 2-3 main colors and repeat them across all zones.
For example, if your kitchen has warm walnut cabinets, pull that same wood tone into the living room through coffee tables or picture frames. If your dining chairs are charcoal, use charcoal throw pillows on the sofa. This repetition creates a subconscious sense of order and calm.
Mixing materials is also key. Combine soft textiles with hard surfaces: a velvet sofa against a brick wall, or a glass coffee table next to a wool rug. This contrast adds depth and prevents the space from feeling flat or sterile.
Lighting: Layer for Function and Mood
One giant ceiling fixture won’t cut it in an open space. You need layered lighting. Start with ambient light (recessed cans or a central flush mount). Then add task lighting—a floor lamp next to the reading chair, pendants over the dining table.
The real magic comes from accent lighting. Use picture lights on wall art, or LED strips under open shelving. These small lights create pockets of intimacy within the large area. They also help visually separate zones after dark.
Install dimmers on all overhead lights. This allows you to transition from bright, functional daytime lighting to a soft, cozy evening glow with zero effort.
Sound and Privacy in an Open Layout
Open floor plans are notorious for noise. The kitchen blender competes with the TV in the living room. Hard surfaces echo. To combat this, add soft materials: thick curtains, upholstered furniture, and large area rugs with padded underlayments.
| Sound Solution | Best For | Effectiveness |
|---|---|---|
| Thick wool area rug | Reducing footstep echo | High |
| Floor-to-ceiling drapes | Dampening street noise | Medium-High |
| Upholstered headboard or sofa | Absorbing room chatter | High |
| Acoustic panels (decorative) | Taming specific hot spots | Very High |
For privacy, use movable screens or tall indoor plants like fiddle-leaf figs. They break sightlines without fully closing off the room. This is especially useful if your front door opens directly into the living space.
Scale and Proportion: Avoiding the “Warehouse” Feel
Big rooms tempt you to buy big furniture—but that’s a trap. Oversized sofas can actually make the space feel more empty by creating a huge “dead zone” around them. Instead, use multiple smaller pieces grouped together.
Opt for two loveseats facing each other, or a sofa plus two armchairs and a long bench. This creates a more human scale. Leave breathing room between items. With a coffee table, keep it at least 18 inches from the sofa—this preserves traffic flow and makes the room feel intentional.
Vertical space is your friend. Use tall floor lamps, hanging planters, or a gallery wall that extends high up the wall. This draws the eye upward and makes the ceiling feel even grander without adding clutter at eye level.
Frequently Asked Questions
How do I make an open-concept living room feel cozy?
Layer soft textures like throws, cushions, and rugs. Use warm lighting with dimmers. Introduce natural elements like wood and plants. Keep the color palette warm and inviting.
What is the best furniture layout for a long, narrow open floor plan?
Float the sofa parallel to the longest wall, not against it. Place a console table behind the sofa to define the living zone. Use a large rug to anchor the area and create a visual square within the rectangle.
Should the living room and dining room furniture match?
They don’t need to match, but they should coordinate in style, color, or material. For example, a mid-century modern dining table pairs beautifully with a contemporary sofa if you repeat wood tones or fabric colors.
How many rugs should I use in an open-concept living room?
Use one rug per zone—usually one for the living area and one for the dining area. Ensure they don’t overlap. Choose rugs that are different in texture or pattern but complementary in color.
Can I use an island to separate the kitchen and living room?
Absolutely. A kitchen island with seating acts as a natural divider. Keep the island’s design clean and low-profile so it doesn’t block the view. Use bar stools with a slim profile to maintain openness.
What ceiling height works best for open concepts?
At least 9 feet is ideal. If you have standard 8-foot ceilings, avoid large hanging pendants and stick with flush-mount or semi-flush fixtures. Use vertical decor like tall mirrors to create the illusion of height.
How do I add storage without closing off the space?
Use low-profile shelving units (42 inches or shorter) that can double as room dividers. built-in cabinetry along one wall keeps clutter hidden. Open shelving with baskets maintains airiness while providing storage.
What is the #1 rule for open-concept living rooms?
Plan your lighting, furniture placement, and color scheme before buying anything. An open space demands intention. Every piece must serve a purpose and contribute to the overall flow. If it doesn’t, it will feel like clutter.
Final Thoughts
An open-concept living room can be your home’s greatest asset—but only if you design it with purpose. Start by zoning your space, anchor your furniture, and layer your lighting. Use color and materials to create a visual thread that runs from the kitchen to the couch.
Remember, the goal isn’t to fill every corner. It’s to create a flowing, functional environment where your family naturally gathers. Take your time, test layouts with painter’s tape on the floor, and don’t be afraid to edit. A great open space breathes. Let yours do the same.


