
Bathroom Design Rules Worth Following
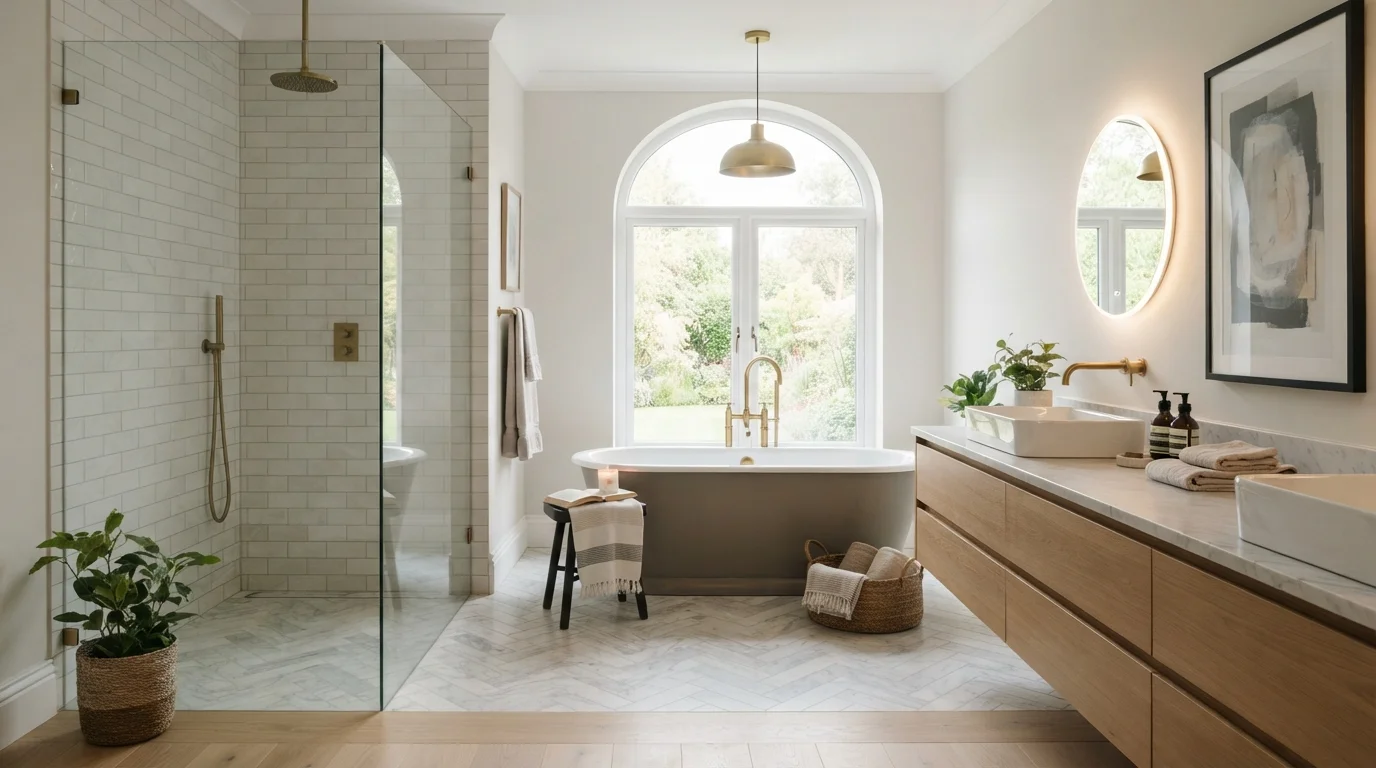
Designing a bathroom that feels both luxurious and functional can be tricky. Many homeowners fall into the trap of following trends without understanding the core principles that make a space work long-term. After years of writing about home design, I’ve seen what separates a stunning bathroom from a frustrating one.
Whether you’re planning a full gut renovation or a simple refresh, sticking to proven bathroom design rules can save you money, time, and regret. These aren’t just arbitrary suggestions—they’re practical guidelines used by top interior designers and contractors.
Let’s break down the essential rules that will help you create a bathroom you’ll love for decades.
Rule #1: Prioritize the “Wet Zone” Layout
The most common mistake in bathroom design is poor zoning. You need to clearly separate the wet area (shower and tub) from the dry areas (vanity and toilet).
In a master bathroom, place the shower and tub on one side, ideally with a curb or glass partition. This prevents water from spreading and makes cleaning much easier. For small bathrooms, a walk-in shower with a linear drain is a smart choice.
Always keep the toilet at least 15 inches from the vanity and 30 inches from the shower. These measurements are not just comfortable—they’re essential for accessibility and resale value.
Rule #2: Follow the Golden Ratio for Lighting
Lighting can make or break a bathroom. A common rule is to layer three types: ambient, task, and accent. If you skip one, the room will feel flat or harsh.
- Ambient: Recessed ceiling lights or a central flush mount.
- Task: Sconces on both sides of the mirror at eye level (60-65 inches from the floor).
- Accent: A dimmable fixture over the bathtub or inside the shower niche.
For task lighting, avoid a single overhead fixture above the mirror—it casts unflattering shadows on your face. Instead, install sconces 36 to 40 inches apart for balanced illumination.
Rule #3: Choose Materials That Handle Humidity
Bathrooms are the most humid room in the house. Porous materials like untreated wood or standard drywall will warp and mold quickly. Stick to moisture-resistant options.
| Area | Best Material | Why It Works |
|---|---|---|
| Flooring | Porcelain tile or luxury vinyl plank | 100% waterproof; easy to clean |
| Walls (shower) | Large-format ceramic or natural stone | Fewer grout lines = less maintenance |
| Vanity countertop | Quartz or solid surface | Non-porous; resists stains |
| Ceiling | Moisture-resistant drywall + paint | Prevents peeling and mildew |
If you love the look of wood, use it sparingly—like a floating vanity with a sealed polyurethane finish. Never use wood directly on the floor near the shower.
Rule #4: Plan Storage Before You Build
A beautiful bathroom becomes cluttered very fast without proper storage. The rule of thumb is that you need at least 10% of the floor area dedicated to storage. For a 50 sq ft bathroom, that’s 5 sq ft of drawers and cabinets.
Incorporate these smart bathroom storage solutions: add a recessed medicine cabinet for daily items, install a tall linen tower if you have space, and use a shower niche instead of a caddy. Don’t forget vertical storage—tall cabinets use unused wall space effectively.
For small bathrooms, opt for a vanity with pull-out drawers rather than doors. Drawers make it easier to access items at the back without digging.
Rule #5: Keep the Toilet Out of Sight
This is one of the most overlooked bathroom design rules. No one wants to see the toilet from the doorway or while relaxing in the bathtub. Place it behind a partial wall, a freestanding screen, or at least not directly opposite the entrance.
If you’re working with a compact layout, position the toilet next to the vanity, not in the direct line of sight from the door. In a master bath, a separate water closet (even a small one) adds immense privacy and luxury.
Remember that the toilet requires at least 15 inches of clearance on each side and 21 inches in front. Skipping these measurements will make the room feel cramped.
Rule #6: Don’t Forget the Exhaust Fan
An exhaust fan isn’t optional—it’s a critical part of bathroom design. Without proper ventilation, your beautiful tile and paint will suffer from moisture damage within a year.
Choose a fan rated for at least 50 CFM (cubic feet per minute) for small bathrooms, or 1 CFM per square foot of floor area. For example, a 100 sq ft bathroom needs a 100 CFM fan.
Position the fan between the shower and the toilet, not directly above the bathtub. Install a timer switch so it runs for 20-30 minutes after you leave. Many newer fans are whisper-quiet and include built-in LED lighting.
Frequently Asked Questions
What is the most important rule in bathroom design?
The wet zone layout is the most critical. Separating wet and dry areas prevents water damage and makes the bathroom safer and easier to clean. Always plan the shower, tub, and sink placements first.
How much should I spend on a bathroom remodel?
A general rule is to spend 5-10% of your home’s value on a full bathroom renovation. For a mid-range bathroom, budget $100 to $200 per square foot. Invest in plumbing and flooring first, then fixtures.
What size should a bathroom mirror be?
The mirror should be the same width as the vanity, or at least 4 inches narrower on each side. For a 36-inch vanity, a 32-inch mirror is ideal. Hang it 5-10 inches above the countertop for best visibility.
Can I mix metal finishes in a bathroom?
Yes, but stick to a maximum of two finishes. For example, match the faucet and showerhead, then use a different finish for towel bars and cabinet handles. Gold with brushed nickel or matte black with chrome works well.
How do I make a small bathroom look bigger?
Use large-format tiles (12×24 inches or bigger) on floors and walls. Paint the ceiling the same color as the walls. Install a frameless glass shower door and a floating vanity. Mirrors also reflect light and expand the space visually.
What is the best flooring for a bathroom?
Porcelain tile is the gold standard because it’s durable, waterproof, and comes in countless styles. Luxury vinyl plank is also excellent for budget-friendly, waterproof flooring. Avoid hardwood or laminate in bathrooms.
Should I use a bathtub or only a shower?
If you have only one bathroom, include a bathtub for resale value. For a master bathroom, you can skip the tub if you never use it. Many modern designs favor a large walk-in shower with a bench.
Final Thoughts on Bathroom Design Rules
Following these bathroom design rules doesn’t mean sacrificing style. In fact, the most beautiful bathrooms are the ones that function flawlessly. Prioritize layout, invest in quality lighting, choose moisture-resistant materials, and plan storage from day one.
Remember that small details—like the position of your toilet or the CFM rating of your fan—have a huge impact on daily comfort. Whether you’re designing a powder room or a spa-like master suite, these principles will guide you toward a space that feels both elegant and efficient.
Stick to the rules, but don’t be afraid to add your personality with paint colors, accessories, and textiles. After all, a bathroom should be a retreat—not a repair project waiting to happen.


