
How to Make Your Bathroom Feel Larger
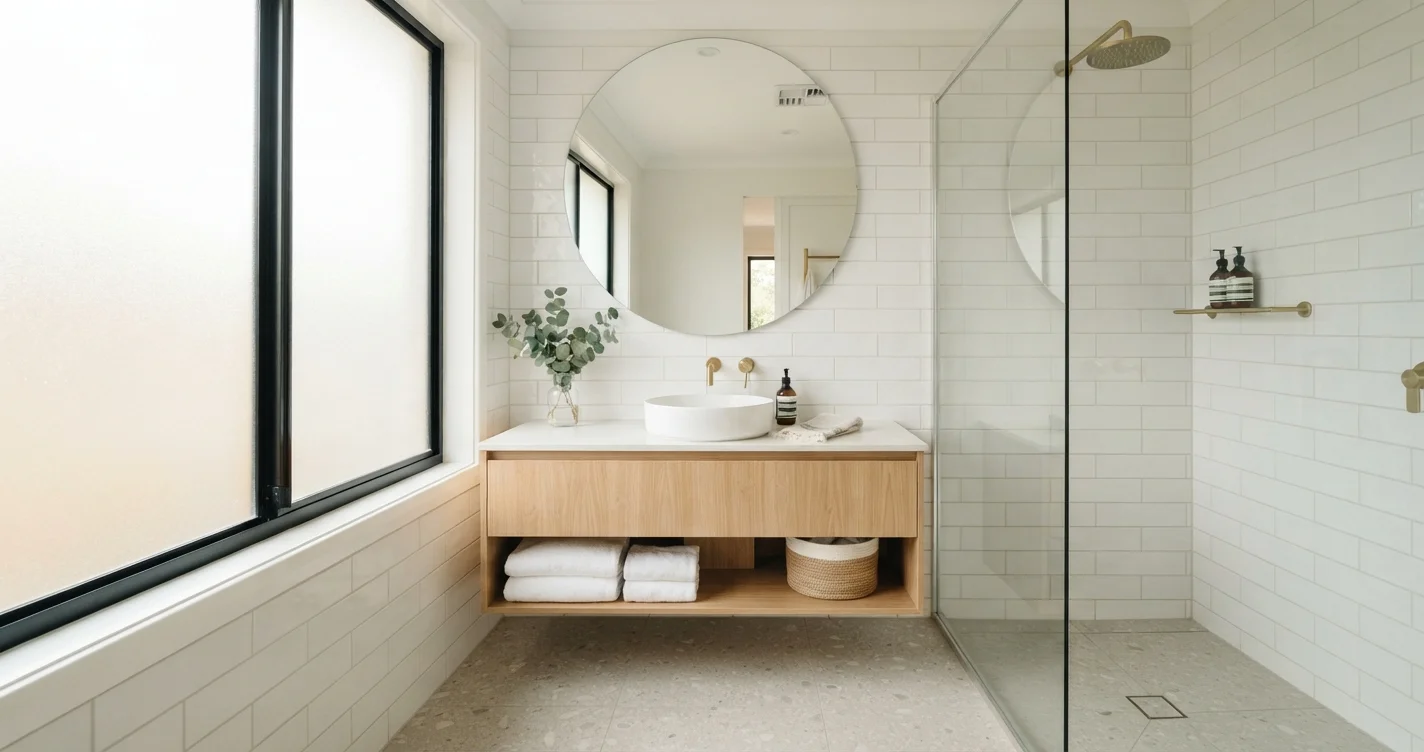
We’ve all been there: a bathroom that feels more like a phone booth than a personal spa. You bump your elbows on the sink and feel like you’re showering in a closet. But don’t worry — you don’t need a wrecking ball to fix it.
With the right small bathroom design ideas, you can completely transform the perception of space. These are not just hacks; they are proven visual space tricks used by top designers. Ready to breathe new life into your bathroom? Let’s dive in.
1. Embrace the Power of Light Colors
Color theory isn’t just for artists; it’s your best friend in a small bathroom. Light, neutral colors like soft white, pale gray, and beige reflect natural light rather than absorbing it.
Think of it like wearing white jeans in summer — it feels airy. The same goes for your walls, tiles, and even the ceiling. A monochromatic palette (using different shades of the same color) is a powerful bathroom layout tip to create a seamless, uninterrupted flow.
Pro tip: Paint the ceiling one shade lighter than the walls. This tricks the eye into thinking the ceiling is higher.
2. Let There Be (Strategic) Light
Lighting is the sneakiest trick in the book. Poor lighting creates shadows and makes a room feel smaller. Instead of one central overhead light, try layering your sources.
Add sconces on either side of the mirror. This eliminates shadows on your face and instantly opens up the room. If you have a window, keep the treatments minimal. Roman shades or frosted glass let in maximum light without sacrificing privacy.
Remember: every corner should be illuminated. Dark corners visually shrink the room.
3. The Mirror Illusion (Double It!)
You knew this one was coming, right? Mirrors are the cheapest and most effective way on how to make your bathroom feel larger. But don’t just stop with one small medicine cabinet.
Consider a large, frameless mirror that spans the width of the vanity. The bigger, the better. It doubles the visual square footage of your bathroom by reflecting the opposite wall.
Better yet, place a secondary mirror opposite the main one. This creates a never-ending reflection, adding a sense of depth you would not believe.
4. Rethink Your Storage (Out of Sight, Out of Mind)
Clutter shrinks a room faster than a bad haircut. To maximize bathroom space, you need to go vertical. Floating vanities are a game-changer here. They expose the floor underneath, creating a breathable space.
Use tall, narrow cabinets that draw the eye upward. Open shelving can work, but only if you keep it curated. Otherwise, everything looks messy.
- Corner shelves: Use that dead space in the shower.
- Recessed medicine cabinets: They fit inside the wall, not outside.
- Magnetic strips: For tweezers and scissors on the inside of a cabinet door.
5. The Flooring Factor: Bigger is Not Better
Here’s a counterintuitive small bathroom design idea: use large-format tiles. When you have big tiles on the floor, there are fewer grout lines. Fewer lines means less visual interruption, which makes the floor look continuous.
Extend that same tile up the wall, or use a similar pattern. This “continuous floor” effect is a classic bathroom layout tip used by interior designers worldwide.
| Tile Size | Effect on Room | Best Use Case |
|---|---|---|
| Small mosaic (1×1 inch) | Makes room feel busy & smaller | Accent walls only |
| Standard (4×4 or 6×6 inch) | Neutral effect | Medium bathrooms |
| Large format (12×24 or larger) | Opens up the room visually | Small bathrooms |
Diagonal tile patterns also help. They trick the eye into seeing more width than is actually there.
6. Glass Doors Over Curtains
If you have a bathtub or shower, this decision matters a lot. A shower curtain acts like a visual wall. It cuts the room in half and makes you feel boxed in.
Swapping it for a clear glass shower door removes that barrier entirely. Your eye can travel from the sink to the shower wall without stopping. This simple switch is one of the most effective visual space tricks you can invest in.
If a door is out of budget, a frameless quadrant shower (a curved sliding door) is the next best thing.
Frequently Asked Questions (FAQ)
1. What is the best color for a small bathroom to look bigger?
Soft white, light gray, beige, or pale blue. Stick to a monochromatic scheme for the best results.
2. Does removing a bathtub make a bathroom feel larger?
Yes. Replacing a tub with a walk-in shower frees up floor space and reduces visual bulk.
3. Can wallpaper make a small bathroom feel bigger?
Yes, if you choose a large-scale pattern or a subtle vertical stripe. Avoid tiny, busy prints.
4. Should I use a pedestal sink to save space?
Only if you have separate storage. Pedestal sinks look sleek but offer zero counter space.
5. What type of mirror is best for a small bathroom?
One large, frameless mirror. Or a mirrored medicine cabinet that is as wide as the vanity.
6. Are open shelves a good idea for small bathrooms?
They can work, but only for display items. For daily toiletries, closed cabinets are better to avoid clutter.
7. How can I make a narrow bathroom feel wider?
Use horizontal stripes (paint or tile), place the mirror on the long wall, and use a floating vanity.
Conclusion
Making a small bathroom feel larger isn’t about magic — it’s about smart decisions. From choosing the right tile size to ditching that shower curtain, every choice matters. You don’t need a renovation budget the size of Texas to implement these tricks.
Start with the easiest step: swap your shower curtain for glass. Then paint the walls a lighter shade. Before you know it, your bathroom will feel less like a closet and more like a retreat. Ready to give these how to make your bathroom feel larger techniques a try? Your morning routine will thank you.


