Modern Kitchen Island Ideas
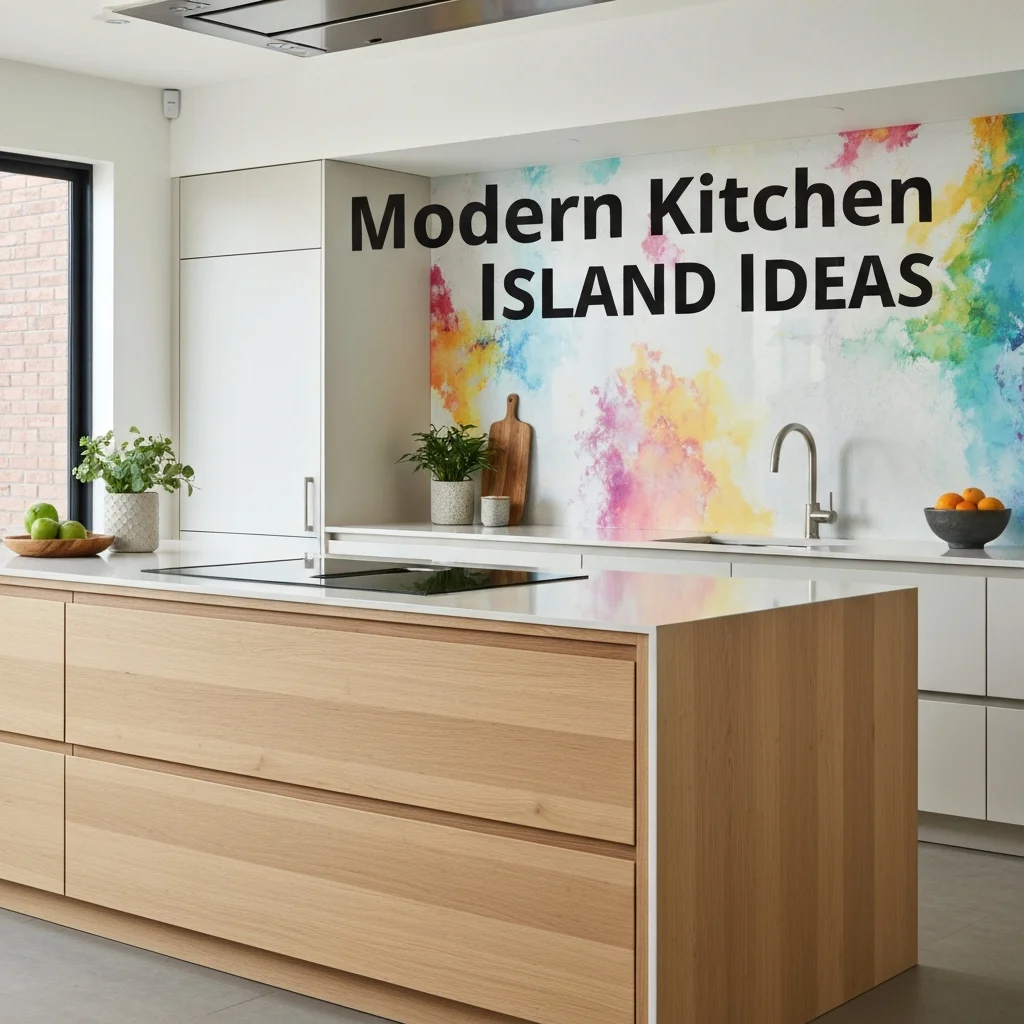
The kitchen island has become the undeniable heart of the modern home. It’s no longer just a prep station; it’s where you entertain, eat breakfast, pay bills, and help with homework. If you’re planning a renovation or just dreaming, these modern kitchen island ideas will spark your creativity.
We’ve curated a list of designs that balance aesthetics with real-world functionality. Whether you have a sprawling open floor plan or a compact galley kitchen, there’s an island concept that will elevate your space.
Why a Modern Island Is a Must-Have
A well-designed island does more than just fill empty floor space. It creates a natural traffic flow, adds counter space, and can hide your dirty dishes from guests. The best modern kitchen island ideas focus on three pillars: storage, seating, and style.
Think about your daily routine. Do you need a quick breakfast bar? A place to roll out dough? A dedicated coffee station? Answering these questions will guide your design choices.
1. The Multi-Level Island for Bustling Families
One of the most functional modern kitchen island ideas is the two-tier or multi-level design. The higher level serves as a breakfast bar, while the lower level hides cooking messes. This is perfect for families who want to keep an eye on kids while prepping dinner.
Use a waterfall edge on the lower level for a sleek look, and contrast it with a warm butcher block on the eating side. The visual separation also helps define zones in an open-concept layout.
2. Smart Storage Solutions You’ll Actually Use
Open shelving is beautiful, but closed cabinets keep your island looking clean. For kitchen island storage solutions, consider deep drawers for pots and pans instead of standard cabinets. Pull-out trash bins, spice racks, and even built-in charging stations add serious convenience.
Here are three storage upgrades that pay off:
- Drawer dividers for utensils and gadgets
- Appliance garages to hide the toaster or air fryer
- Wine cubbies integrated into the back panel
These features turn a beautiful island into a workhorse that simplifies your life.
3. The Small Kitchen Island That Packs a Punch
Tight on square footage? Don’t skip the island. A small kitchen island can be a rolling cart, a narrow table, or a sleek butcher block on casters. The key is choosing a size that leaves at least 36 inches of walkway on all sides.
Opt for a drop-leaf design or a slim peninsula attached to a wall. Even a 24-inch-wide island with a marble top can provide that essential prep zone and a couple of stools.
4. Two-Tone Islands That Steal the Show
A two-tone kitchen island breaks up monotony and adds depth. Try a dark navy or charcoal base with a white or light oak top. This contrast makes the island a focal point without overwhelming the rest of the kitchen.
Another winning combo: matte black cabinets paired with a warm brass countertop. The two-tone approach works especially well in modern farmhouse or transitional kitchens.
5. Kitchen Island with Seating for Everyday Living
A kitchen island with seating is non-negotiable for homes that love to entertain. Overhangs of 12 to 15 inches are comfortable for stools, but 18 inches is better if you want knee room. For a truly modern feel, try a cantilevered countertop that appears to float.
Mix materials here: use a durable quartz surface for the main counter and a contrasting wood slab for the eating area. This is one of the most popular modern kitchen island ideas because it makes every meal feel social.
6. Integrated Appliances for a Streamlined Look
Go beyond the prep sink. Modern islands can house a wine fridge, a microwave drawer, or even a dishwasher. These integrated appliances keep the kitchen line clean and put necessities within arm’s reach.
Consider this quick comparison to decide what fits your lifestyle:
| Appliance Type | Best For | Space Needed |
|---|---|---|
| Microwave drawer | Quick reheating, kid-safe height | 24” wide drawer |
| Under-counter wine fridge | Entertaining, multi-zone cooling | 15” to 24” wide |
| Prep sink with disposal | Garden-to-table cooks | 30” minimum base cabinet |
Each addition adds serious value to your kitchen renovation.
7. Statement Lighting and Materials
Your island needs drama above and below. Hang a cluster of three pendant lights in brass or matte black, or go for a single oversized linear fixture. Pair it with a waterfall countertop in marble or quartzite for that high-end feel.
Don’t ignore the base. Reeded wood panels, fluted details, or even a color-blocked base make the island feel built-in and intentional. These finishing touches separate a good kitchen from a great one.
Frequently Asked Questions
What is the ideal size for a kitchen island?
A standard island is about 40 inches deep and 60 inches long. For small spaces, aim for at least 24 inches deep and 48 inches long to remain functional.
Can I add an island to a galley kitchen?
Yes, but only if you have at least 36 inches of walk space. A narrow rolling island on casters works best in galley layouts.
What countertop material is best for an island?
Quartz is low-maintenance and durable. Butcher block is warm and affordable but needs sealing. Marble is gorgeous but stains easily.
Do I need a sink in my island?
Not necessarily, but a prep sink is very convenient. Just make sure you have enough counter space left for food prep on either side.
How many stools fit at a 6-foot island?
Three stools fit comfortably. Allow about 24 to 30 inches of counter space per stool.
Is a two-tone island trendy or timeless?
It’s both. Neutral two-tone combos like navy and white have staying power, while high-contrast colors may feel dated faster.
How much overhang do I need for seating?
At least 12 inches for comfort, but 15 to 18 inches is ideal for full legroom.
Can I install a microwave in the island?
Absolutely. A microwave drawer is the most popular option because it’s safe and space-efficient.
Bring Your Modern Kitchen Island to Life
Your kitchen island should reflect how you live. Whether you choose a small kitchen island for a cozy nook or a sprawling two-tone island with seating and storage, every detail matters. Use these modern kitchen island ideas as a starting point, then customize for your family’s flow.
Start with your biggest pain point—lack of prep space, no seating, or messy countertops—and build your island around it. With the right planning, it will become the most loved spot in your home.


