
Small Bathroom Ideas That Feel Massive
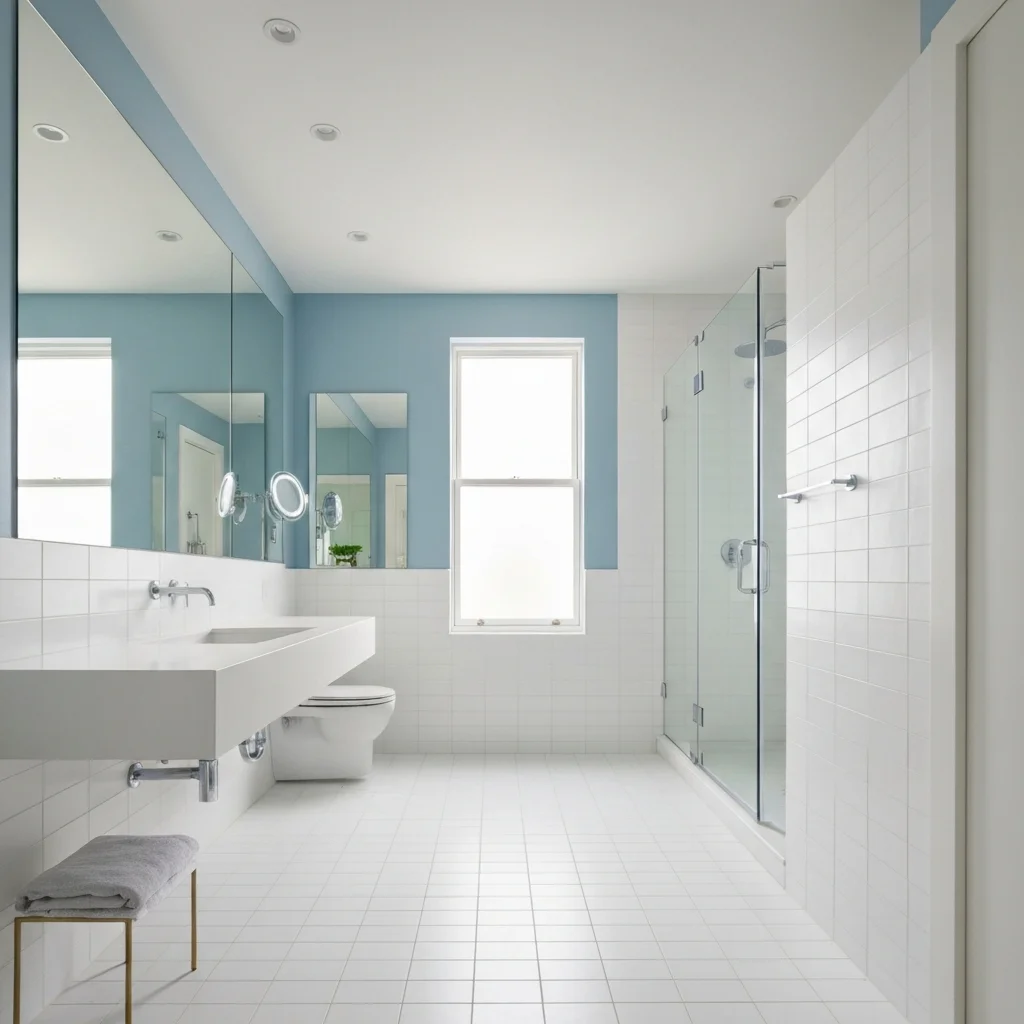
Let’s be real—small bathrooms can feel like a punishment. You’re constantly knocking your elbows into walls, the mirror fogs up instantly, and storage? What storage? But here’s the good news: you don’t need a square-footage miracle to make a small bathroom feel massive. With smart bathroom design choices, you can trick the eye, maximize every inch, and create a space that breathes. I’ve spent fifteen years writing about home spaces, and I’ve seen tiny powder rooms transformed into airy retreats. These small bathroom ideas aren’t just theories—they’re battle-tested. Ready to make your cramped bathroom feel like a spa suite? Let’s dive in.
1. Go Vertical: The Overlooked Space Above Your Head
When floor space is at a premium, look up. Your walls are prime real estate. Install open shelving above the toilet or next to the vanity. Store rolled towels, extra toilet paper, and decorative baskets there.
Another vertical trick: tall, narrow cabinets that reach the ceiling. They draw the eye upward, making the room feel taller. Plus, you gain storage without eating into your limited square footage. Win-win.
Consider a ladder shelf as well. It’s functional, stylish, and takes up minimal floor space while adding a modern edge to your small space bathroom.
2. The Magic of Large-Format Tiles
Counterintuitive, right? Using bigger tiles actually makes a tiny room feel larger. Large-format tiles (think 12×24 inches or bigger) mean fewer grout lines. Fewer lines equal a smoother, more continuous surface—and that tricks the eye into seeing more space.
Go for light-colored tiles: white, soft gray, or pale beige. They reflect light better than dark hues. For a premium touch, use the same tile on the floor and shower wall. This seamless flow eliminates visual breaks, creating an expansive feel.
Avoid small mosaic tiles in a small room unless you want a busy, cramped look. Keep it clean and continuous.
3. Light, Bright, and Reflective Surfaces
Light is your number one ally when trying to maximize bathroom space. Maximize natural light if you have a window—skip heavy curtains and use frosted glass or a simple Roman shade.
For artificial lighting, layer it. Overhead fixtures alone cast harsh shadows. Add sconces on either side of the mirror for even, flattering light. A backlit mirror is a game-changer; it glows like a window, adding depth and a luxurious feel.
Don’t forget mirrors themselves. A large, frameless mirror (or two) can double the visual square footage of your bathroom. Place it opposite a window to bounce natural light around the room.
4. Floating Vanities and Wall-Mounted Fixtures
Swap that bulky pedestal sink or floor-standing vanity for a floating one. When you can see the floor underneath, the room feels instantly bigger. It also makes cleaning a breeze—no more bending awkwardly to scrub around legs.
Wall-mounted toilets are another sleeper hit. They free up floor space, look sleek, and are easier to clean. Hidden tanks mean a quieter flush, too.
Combine these with a floating shelf or a minimalistic countertop. The less visual clutter on the floor, the more spacious the room feels. This is a core principle in any bathroom remodeling project for small spaces.
- Floating vanity: Creates floor visibility and a modern look.
- Wall-mounted toilet: Saves 6-8 inches of floor depth.
- Corner sink: Ideal for tiny powder rooms or half-baths.
5. Strategic Storage: Hidden and in Plain Sight
Every inch counts, so get creative. Use the back of the door for a slim over-the-door rack. Install a recessed medicine cabinet inside the wall—it adds storage without protruding into the room. Magnetic strips on the wall hold tweezers, scissors, and bobby pins.
Another favorite: a curved shower rod. It pushes the curtain outward, giving you elbow room inside the shower without taking up extra floor space. Trust me, it feels at least six inches wider.
Organize like a pro. Use clear containers and uniform baskets so your essentials look curated, not chaotic. A tidy space always feels bigger.
6. The Illusion of Height and Width
Paint can work wonders. Paint the ceiling one or two shades lighter than the walls to make it feel higher. Vertical stripes on an accent wall (or even in the shower curtain) draw the eye up.
Extend your shower tile all the way to the ceiling, not just halfway. That single change can make a shower niche feel like a steam room. Similarly, hang your curtain rod as high as possible—almost touching the ceiling—and let the curtains graze the floor. It adds drama and height.
Here’s a quick comparison of common small bathroom layouts and their best fits:
| Layout Type | Best Space-Saving Hack | Why It Works |
|---|---|---|
| Long & Narrow | Large mirror on the long wall | Reflects light and doubles perceived width |
| Square & Tiny | Walk-in shower with glass door | Eliminates bulky tub, opens up floor |
| Corner Layout | Floating corner vanity | Utilizes dead space, keeps floor open |
7. Glass Over Curtains: The Transparency Advantage
A heavy fabric shower curtain chops the room in half visually. Swap it for a frameless glass shower door. The transparency allows your eye to travel through the entire space, making the bathroom feel unified and larger.
If budget is a concern, a clear vinyl liner paired with a lightweight fabric curtain is a decent compromise. But nothing beats clear glass for an uninterrupted view.
Keep the glass clean using a daily squeegee. A sparkling clear surface maintains that open, airy illusion.
Frequently Asked Questions (FAQ)
1. What color makes a small bathroom look bigger?
Light, neutral colors—white, soft beige, pale gray, or light blue. They reflect light and create an airy atmosphere. Dark colors absorb light and can make the room feel smaller and more closed in.
2. Should I use a bathtub or just a shower?
If you don’t use the tub often, replace it with a spacious walk-in shower. It frees up floor space and feels much more open. If you need a tub, consider a compact Japanese soaking tub or a tub-shower combo with a curved rod.
3. Do floating vanities really make a difference?
Absolutely. By showing the floor underneath, they create visual depth. This simple trick can make a tiny bathroom feel 15–20% larger instantly.
4. Can I use wallpaper in a small bathroom?
Yes, but choose wisely. Large-scale patterns can overwhelm. Instead, use a subtle geometric or vertical stripe pattern on one accent wall. Keep it light and airy, and pair it with solid colors elsewhere.
5. How can I add storage without making the room feel cluttered?
Go vertical with tall cabinets and shelves. Use recessed storage inside walls. Stick to a unified color palette for bins and baskets so everything blends in rather than stands out.
6. Is a pedestal sink a good idea for a small bathroom?
Rarely. Pedestal sinks waste storage potential. A floating vanity or a wall-mounted basin with a small cabinet underneath is almost always a smarter choice.
7. What is the best lighting for a small bathroom?
Layered lighting: overhead ambient light, task lighting on both sides of the mirror, and a dimmer switch for mood. Backlit mirrors add a soft, space-expanding glow.
Conclusion
Size doesn’t have to dictate style. With these small bathroom ideas, you can turn a cramped space into a room that breathes, functions, and even impresses. Focus on vertical storage, large-format tiles, floating fixtures, and layered lighting. Every choice should pull double duty—looking great while opening up the room.
Remember: a small bathroom isn’t a limitation; it’s a design challenge. And you are fully equipped to win. Start with one or two changes this weekend. Your future self—and your guests—will thank you.


