
Modern Living Room Layouts You Haven’t Seen Before
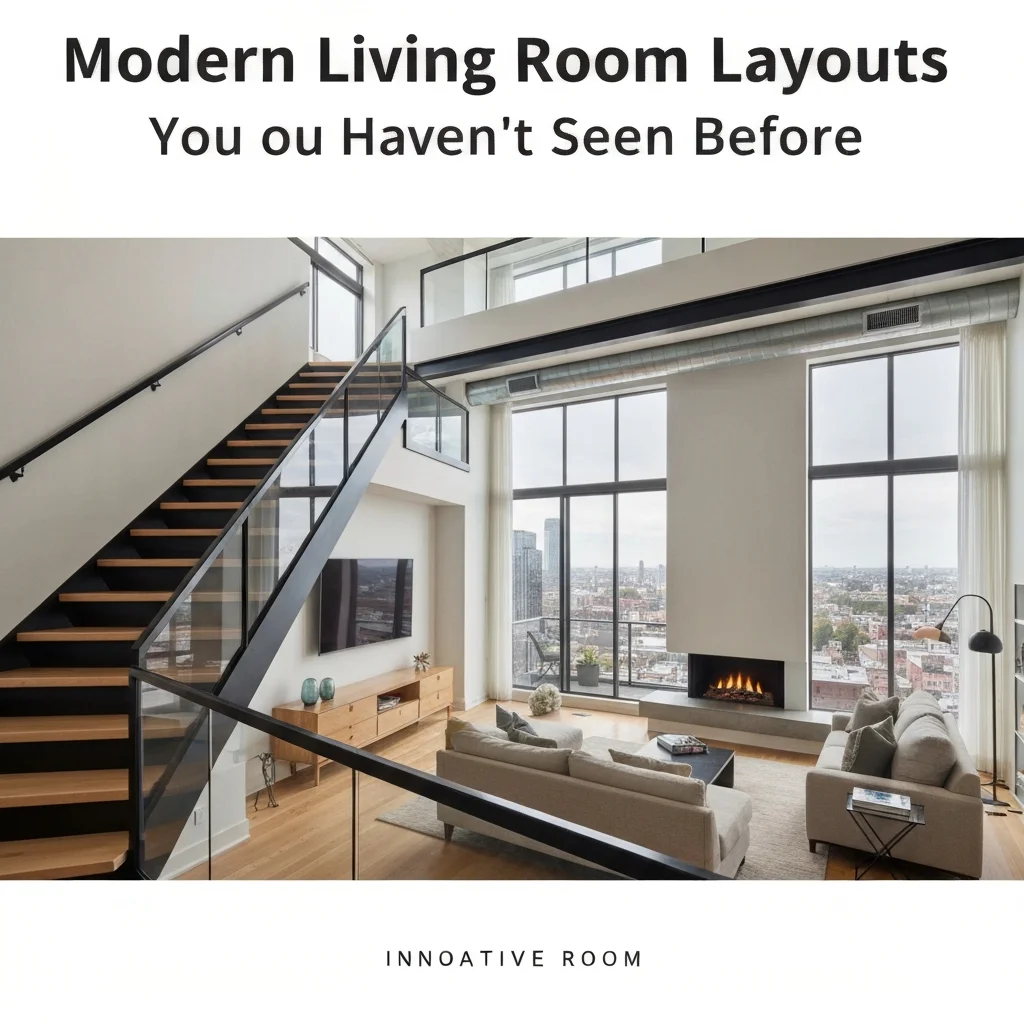
Think you’ve seen every possible way to arrange a living room? Think again. The era of pushing every sofa against the wall is long gone. Today’s modern living room layouts are about creating flow, sparking conversation, and making every square foot work harder.
Whether you’re working with a sprawling open concept floor plan or a compact city apartment, these six unexpected layouts will change how you see your space. No gimmicks—just real, livable design that feels fresh and intentional.
1. The Conversational Island: Floating Seats That Connect
Instead of anchoring your sofa to a wall, float it in the center of the room. Place a low-back sofa facing two armchairs, with a round coffee table in the middle. This creates an “island” of conversation.
This conversational seating layout works wonders in open concept living rooms. It naturally divides the space without building walls. Add a large rug underneath to define the zone. Bonus: it makes the room feel larger because your eye travels around the furniture.
Pro tip: Choose pieces with slim legs to keep sightlines clear. Avoid bulky sofas that block movement.
2. The Asymmetric Slide: Break the Grid
Symmetry is safe. Asymmetry is unforgettable. Try placing your sofa at a slight angle—not quite parallel to the wall. Then offset it with a single sculptural lounge chair and a side table on the opposite side.
This asymmetric sofa placement adds drama and guides foot traffic naturally around the room. It’s perfect for long, narrow living rooms where centering furniture feels awkward.
Support the angle with a large art piece or a floor lamp that echoes the diagonal line. Keep the color palette neutral to let the layout shine.
3. The Zoned Loft: Open Concept with Purpose
In open concept homes, the biggest mistake is letting every zone bleed into the next. A smart open concept living room furniture arrangement uses area rugs, pendant lights, and the back of a sofa to define the living area.
Place a long, low console table behind the sofa to act as a landing strip for books, plants, or a drink. This visually separates the living room from the dining area without blocking light or views.
For small modern living room ideas within an open floor plan, use transparent furniture like acrylic coffee tables or glass side tables. They occupy space without cluttering the view.
4. The Multifunctional Core: Living + Working + Relaxing
Modern life demands more from a single room. Enter the multifunctional living room design. Instead of a standard coffee table, use a lift-top table that doubles as a desk. Swap one armchair for a slim desk and chair tucked into a corner.
Use a daybed or a chaise lounge instead of a full sofa to save floor space while offering both seating and a nap spot. A bookshelf behind the sofa can store office supplies, books, and decor.
Key tool: a rolling cart for tech and chargers. It keeps the room tidy and can be moved out of sight when guests arrive.
5. The L-Shaped Float: Carve Out a Passage
If your room has a doorway on one side and a window wall on another, try an L-shaped sectional that floats away from both walls. Leave a 3-foot gap behind the sectional for a walkway or a narrow console table.
This layout defines a cozy seating zone while keeping the circulation path clear. It’s one of the most effective modern living room layouts for rooms with multiple entry points.
Add a large floor lamp at the open corner of the L to visually anchor the arrangement. Keep the coffee table round to soften the strong angular lines.
6. The Scattered Lounge: Low Seating, High Impact
For a truly unexpected look, ditch the sofa entirely. Use floor cushions, poufs, a low modular bench, and one or two armchairs. This scattered arrangement feels bohemian, but the structure is modern.
This works best in rooms with low traffic or in media rooms where lounging is the goal. It instantly lowers the visual weight of furniture, making ceilings feel higher and the room more airy.
Use a large, low coffee table or a series of small tables. Keep the color palette monochromatic to avoid visual chaos. This layout excels in small modern living room ideas where every inch counts.
Quick Comparison: Which Layout Fits Your Room?
| Layout Type | Best For | Key Piece |
|---|---|---|
| Conversational Island | Open concept, social spaces | Low-back sofa + round table |
| Asymmetric Slide | Long, narrow rooms | Angled sofa + sculptural chair |
| Zoned Loft | Open floor plans | Console table behind sofa |
| Multifunctional Core | Home offices, small spaces | Lift-top coffee table |
| L-Shaped Float | Rooms with multiple doors | L-shaped sectional |
| Scattered Lounge | Low ceilings, media rooms | Floor cushions + poufs |
Final Pro Tips for Any Modern Living Room Layout
- Always start with the largest piece of furniture and work outward.
- Leave at least 18 inches of walking space between pieces.
- Use rugs to anchor each zone—no furniture should sit half-on, half-off.
- Layer lighting: overhead, task, and accent to shape the mood.
- Don’t be afraid to edit. A room with fewer, better pieces feels more spacious.
Frequently Asked Questions
1. Can I float a sofa in a small living room?
Yes. Floating a sofa actually makes small rooms feel larger by opening up floor space behind it. Just keep the sofa compact and use a thin console table behind it.
2. What is the best modern living room layout for an open concept space?
The conversational island or zoned loft layout works best. Both create distinct zones while maintaining visual flow throughout the open floor plan.
3. How do I arrange furniture in a long, narrow living room?
Use the asymmetric slide layout. Angle your sofa and place a chair on the opposite side to break the “shoebox” effect. This creates a more dynamic, balanced feel.
4. Should all furniture touch the walls?
No. In fact, pulling furniture a few inches away from walls creates breathing room and makes the space feel larger. Floating furniture is a hallmark of modern design.
5. How do I choose between a sofa and a sectional?
Choose a sofa if you want flexibility and frequent re-arranging. Choose a sectional if you have a large family or want to define a corner seating zone. For small rooms, a loveseat + chair often works better.
6. Can I use a desk in my living room without it looking like an office?
Absolutely. Use a slim desk in a dark finish, pair it with a chic chair, and style it with a lamp and small plant. Keep cords hidden with a cable management box.
7. What is the golden rule of living room traffic flow?
Every main pathway should be at least 36 inches wide. For pathways behind a sofa, 24 inches is the minimum. Test the flow by walking through your proposed layout before moving heavy furniture.
8. How do I make a modern living room layout feel cozy?
Add texture through rugs, throws, and cushions. Use warm lighting (2700K–3000K bulbs). And choose a layout that brings seating close together—distance kills coziness.
Conclusion
Modern living room layouts are no longer one-size-fits-all. From floating conversation islands to asymmetrical slides and multifunctional cores, you now have a toolkit of fresh ideas to transform your space.
The key is to match the layout to your room’s architecture and your lifestyle. Don’t be afraid to test, adjust, and live with a layout before committing. A truly great room design evolves with you.
Start by picking one layout from this list that speaks to your space. Move the furniture. Step back. You might be surprised by how a simple shift changes everything.


